IT support for design-build firms in New York City
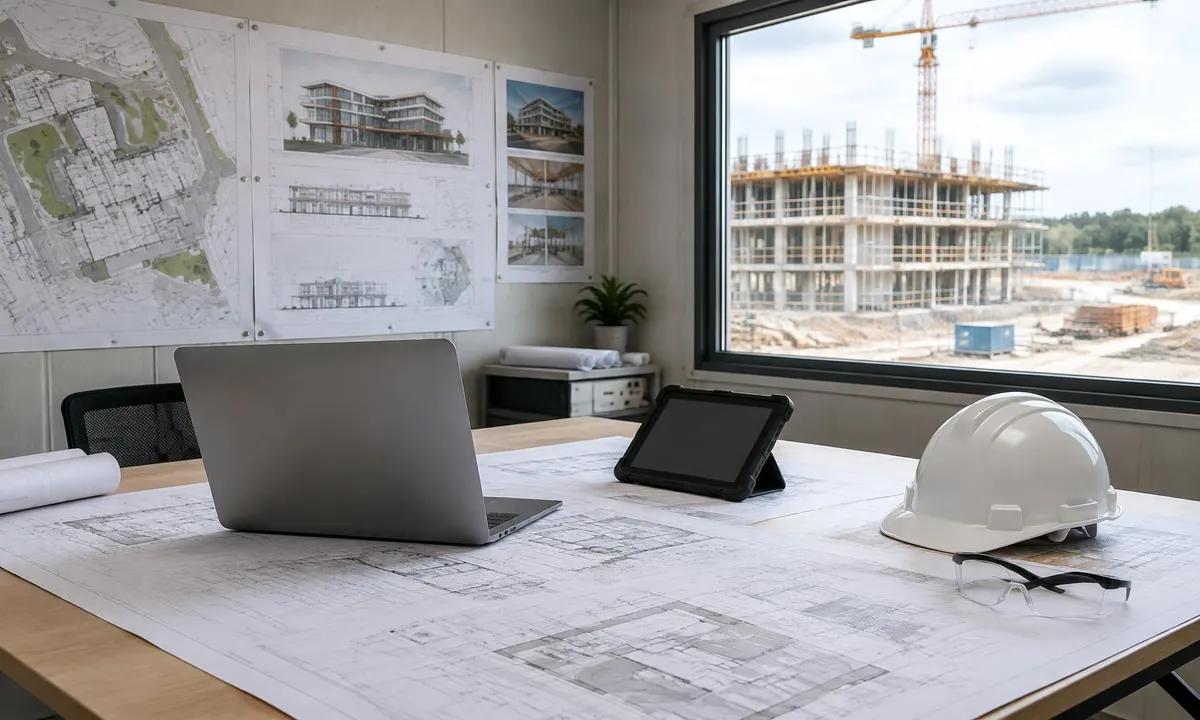
Design-build firms run two kinds of work under one roof. We set up one IT environment that serves both: workstations for the design team, secure devices and connectivity for the field, and shared project files everyone can reach.
Sound familiar?
- The design team works on a fast office network, and the field team cannot open the same model from the trailer.
- Drawings get revised in the office, and the field is still building from last week's set.
- Designers need powerful workstations and site staff need rugged tablets, and nobody plans for both.
- Project files are split between the design server, the construction platform and a dozen email threads.
- Two different IT setups grew up side by side, one for the design office and one for construction.
- Coordination models that combine design and construction data are too large to move around easily.
- Every new project brings designers, site staff and consultants who all need different access at once.
- Nobody owns the handoff between the systems the designers use and the ones the builders use.
The software you run
We do not manage your design process or your jobs. What we handle is the infrastructure that lets design and construction share one environment.
- Autodesk Revit and AutoCAD for design and coordination
- Autodesk Forma (formerly Autodesk Construction Cloud) for shared documents and field management
- Procore for construction management
- Bluebeam Revu for markups, reviews and takeoffs
- Enscape or Twinmotion for client presentations
- Microsoft 365 for email, Teams and SharePoint
In practice that means workstations that suit designers and devices that suit the field, one storage and access setup for both, and connections good enough that the trailer can open what the office saves.
What we handle
Design workstations
Machines specified for Revit, AutoCAD and rendering, with HP Z-series available through our HP partnership.
Field devices
Tablets and phones for site staff, secured, managed and ready to wipe if lost.
Shared project storage
One storage and permissions setup that design and field teams both work from, with the right files fast in the right place.
Site connectivity
Internet and cellular backup for trailers, so the field can reach the same files as the office.
Security across both
Multi-factor authentication, endpoint protection, email protection and backups, applied the same way to office and field.
Connected systems
Help linking design platforms, construction platforms and accounting, so project information moves without retyping.
What good looks like
- The office and the field open the same current drawings.
- One IT setup covers design and construction, not two.
- Every person has the right device for their role, from workstation to tablet.
- A new project team can start work without waiting on accounts and access.
Related services
CAD and BIM workstations
Machines specified for Revit, AutoCAD and rendering.
Learn moreProject file storage
One setup the design and field teams both work from.
Learn moreJob site connectivity
Internet and backup connections for trailers and sites.
Learn moreOperations technology
Connecting design platforms, construction platforms and accounting.
Learn moreCommon questions
Talk to someone who knows design and construction IT.
Book a free consultation. We will look at how your firm works today, where the gaps are, and what we would change first. No obligation.