
Revit Hardware Requirements: What Your Firm Actually Needs
Revit hardware requirements explained by seat and project type, covering CPU, RAM, GPU and storage so your firm buys the right workstation.
A modeler stuck refreshing a central model sync that should take seconds. A BIM manager staring at a federated coordination model that refuses to open. A firm that just bought five identical workstations that suit one seat and fail the other four. These are the real costs of getting Revit hardware requirements wrong, and they compound across every deadline. Autodesk publishes minimum specifications that will launch the software, but those numbers are written for the lightest possible use and tell you nothing about what it takes to work comfortably in a large central model with linked consultants, point clouds, and renderings.
The right hardware for Revit depends on the role of the seat and the size of the models it touches, not on a single checklist or generic office PC advice. A modeler working daily in large architectural models needs different components than a drafter who spends most of the day in sheet views and schedules, and both need different setups than a seat that runs coordination reviews or produces renderings. Revit hardware requirements scale with model complexity and project type, not headcount, so a small firm working on a large institutional project may need stronger workstations than a bigger firm doing residential work.
This guide breaks down what matters by component, by role, and by project type. It walks through processors, memory, graphics cards, storage, and the network pieces that affect daily performance, and it explains how to match workstation tiers to the work each seat actually does. It supports firms working through the CAD and BIM workstation planning process without overspending on specs that do not help or underspending on the parts that do.
Key Takeaways
- Match workstation specs to seat role and model size rather than buying identical machines for every user
- Plan for at least 32GB of RAM and fast local NVMe storage as the baseline for most Revit work
- Dedicate stronger processors and professional graphics cards to seats handling large models, rendering or point cloud navigation
Why Generic Hardware Advice Fails AEC Firms

Standard office PC buying guides assume you are opening spreadsheets and email, not a 400MB central model with 15 linked consultant files and shared coordinates active. The hardware that runs a web browser comfortably will bring a federated model review to a standstill.
How Revit models differ from typical office documents
A typical office document is a static file measured in kilobytes. A Revit central model is a live database that can exceed several hundred megabytes before you add linked models, and it changes constantly as other team members synchronize their work back to the central file. When you open that model, your workstation pulls the entire central model to a local cache, loads linked architectural and MEP files, parses families with nested components, and then renders the active 3D view.
Every time you rotate a view or switch between worksets, Revit recalculates geometry and redraws the viewport. A point cloud overlay adds millions of additional data points. These operations demand fast local storage for the cache, enough RAM to hold the working model plus linked files in memory, and a processor that can handle the geometry recalculations without lag.
Generic business PCs are not specified for any of this. They assume documents that open in under a second and stay static once loaded.
What 'runs fine' means for a browser but not for a central model
An entry-level business laptop runs a browser and video call without trouble because those tasks are optimized to run on almost any hardware and most of the heavy work happens on a remote server. Revit does the opposite. Nearly all the computational work happens on your local workstation, and the central model file sitting on your server or in the cloud is just storage.
When you hear that a machine "runs fine" for general office work, that means it handles tasks with minimal CPU load, light memory use, and basic integrated graphics. Opening a large central model, navigating a federated coordination view with structural and MEP links visible, or printing a 50-sheet set to PDF are completely different workloads. They require sustained high single-thread CPU performance, tens of gigabytes of available RAM, and a dedicated GPU if you are working in 3D views regularly.
A machine that feels responsive for email will feel sluggish the moment you open a project file with any complexity.
Why manufacturer minimum specs undersell real project work
Autodesk publishes minimum system requirements, and those minimums describe the floor needed to launch the software, not to work productively on an actual project. The official minimum often assumes a small, simple model with no linked files and no rendering. That is not what your team does day to day.
A real architectural project includes linked structural and MEP models, often a point cloud if you are working on an existing building, render views for client presentations, and dozens of sheets that need to print without waiting five minutes per sheet. Revit hardware requirements for that kind of work sit well above the published minimum. A workstation spec'd to the minimum will open Revit but will struggle the moment you load a central model over 150MB or turn on shadows in a 3D view.
Manufacturer minimums are also rarely updated as model sizes grow or as project delivery expectations change. What qualified as a large model five years ago is now a typical mid-sized institutional job.
The cost of guessing wrong on a workstation purchase
A workstation that cannot keep up with your project files costs you more than the initial purchase price. A BIM coordinator waiting two minutes for a central model to open, or a technical architect watching a 3D view stutter during a coordination meeting, loses billable time every day. Multiply that across a team and across the three to four year life of the hardware, and the productivity loss exceeds the cost of buying the right workstation specs in the first place.
If you buy underpowered hardware, you face three options. You can live with the slowdowns and watch project timelines stretch. You can upgrade components mid-cycle, which is disruptive and often not cost effective. Or you can replace the workstation early, which doubles your hardware spending over the refresh cycle.
Workstation specs should match the actual project files your team will open, not a generic office use case. A small AEC firm working on a large hospital or high-rise faces the same model complexity as a much larger firm, so hardware needs scale with the work, not the size of your office.
Revit Hardware Requirements by Role: Matching Workstations to the Work
Different roles place different demands on hardware, so a single standard configuration across the firm leads to either wasted budget or frustrated users. Modelers need fast single-core performance, drafters can work comfortably on lighter specs, renderers need GPU power, and coordination seats need large amounts of memory for federated models.
The modeler seat: building and editing the central model
Modelers spend their day creating geometry, adjusting families, managing worksets, and synchronizing changes back to the central model. These tasks depend heavily on single-core clock speed because Revit's modeling engine runs most operations on a single thread at a time.
Start with a processor that prioritizes high per-core speed over core count. A six to eight core CPU with strong single-thread performance will outperform a sixteen core chip with lower clock speeds for everyday modeling work. RAM requirements begin at 32GB for small to mid-sized projects and move toward 64GB when models include multiple linked files, large linked MEP or structural models, or point cloud underlays.
Graphics card requirements depend on how often the modeler works in 3D views. A mid-range professional GPU handles most architectural modeling work well. Users who rarely leave plan views can work on less, but anyone manipulating geometry in 3D perspective or section views will notice the difference with a dedicated card.
Fast local NVMe storage is non-negotiable. Revit writes a local cache of the central model to the workstation's drive, and every synchronization reads and writes to that cache. Slow storage bottlenecks every sync and model open, no matter how fast the processor runs.
The drafter and sheet seat: 2D documentation and coordination
Drafters working primarily in plan views, elevations, schedules and sheet sets place lighter demands on hardware than modelers do. These users spend most of their time in 2D views where graphics card performance matters far less and where the processor is rarely under sustained load.
32GB of RAM is sufficient for most documentation-focused roles unless the project includes many large linked files. The sheet creation process itself uses memory lightly, but linked consultants' models still load into memory whether the view is 2D or 3D.
These seats can work comfortably on integrated graphics or entry-level professional cards. The vast majority of drafting tasks do not stress the GPU, and firms often overspend on graphics hardware for users who rarely rotate a 3D view. A competent processor with good single-core performance still matters because operations like view regeneration, printing to PDF through Bluebeam, and opening large sheet sets are CPU-bound tasks.
Storage speed remains important. Even a drafter working mostly in sheets still opens the model, synchronizes changes, and saves locally, so slow storage creates wait times throughout the day.
The renderer and visualization seat: walkthroughs and marketing images
Rendering flips Revit hardware requirements toward entirely different components. Whether you use Revit's built-in rendering engine, Enscape, V-Ray, or another tool, rendering tasks favor high core counts and strong GPU performance over the single-thread speed that modeling demands.
A rendering-focused workstation should prioritize a processor with twelve or more cores because most rendering engines distribute work across every available thread. The same seat also needs a high-end professional or workstation-class graphics card with substantial VRAM. Real-time rendering tools lean heavily on GPU performance, and even traditional CPU rendering benefits from GPU acceleration in many current engines.
Memory requirements climb quickly. Start planning at 64GB for typical rendering work and move toward 128GB for large models, complex scenes with heavy geometry, or when the same seat also handles coordination review of federated models. Rendering uses memory for scene data, textures, and the frame buffer, all at the same time the underlying Revit model sits in memory.
These seats often double as modeling workstations during non-rendering hours, which makes the hardware investment easier to justify. The high-end configuration supports both tasks, though the processor choice represents a compromise between modeling and rendering priorities covered in detail elsewhere.
The BIM manager and coordination seat: federated models and clash review
BIM managers and coordination specialists regularly work with federated models that link architectural, structural, MEP, and sometimes civil files into a single session. Clash detection, design review, and cross-discipline coordination push memory requirements higher than any other typical Revit workflow.
Plan for 64GB of RAM as the starting point and 128GB for large institutional, healthcare, or infrastructure projects. A federated model loads every linked file into memory at once, and adding point cloud data from existing conditions surveys pushes memory use higher still. Running Navisworks for clash detection alongside an open Revit session doubles the load.
Processor requirements follow modeling patterns: favor per-core speed over core count for the Revit side of the work. Graphics card requirements sit between a modeler and a renderer. Coordination work involves frequent 3D navigation, section boxes through complex geometry, and large perspective views where a strong professional GPU improves the experience noticeably.
These seats also benefit from multiple monitors more than most other roles. Reviewing clash reports while navigating the federated model, or comparing two discipline models side by side, makes a compelling case for display area even when the workstation specs themselves follow standard guidance.
Fast network connectivity to the central model server matters especially here because coordination seats often work with the largest and most link-heavy files in the firm.
Processor Guidance: What Revit Actually Uses Cores For
Revit splits workload differently depending on the task, with most modeling operations running on a single core while rendering and certain analysis tools spread work across all available cores. Your processor choice should match the balance of modeling time against rendering or computation time at each seat.
Tasks that depend on a single fast core
Opening views, placing families, editing parameters, and navigating through a central model all rely on single-thread performance. When you rotate a 3D view or switch from one plan to another, Revit regenerates geometry and updates dependencies on one core. The faster that core runs, the shorter the wait.
Workset operations, interference checks, and many coordination tasks also lean on single-core speed. A processor with a high base clock and boost frequency keeps these everyday interactions responsive, particularly when you're working in large linked models where Revit has to resolve references across multiple files.
Most seats spend the majority of their day on these interactive tasks rather than rendering. If your workstation is used primarily for modeling, drafting coordination views, or preparing sheet sets, single-core speed drives Revit performance more than total core count.
Tasks that benefit from more cores
Cloud worksharing synchronization, certain structural analysis solvers, and energy analysis tools can distribute work across multiple cores. Rendering engines built into Revit or used through plugins scale well with core count, cutting render times substantially when you move from six cores to twelve or more.
If a seat regularly produces interior or exterior renderings for client presentations, additional cores reduce turnaround time. Firms that run daylighting studies, thermal analysis, or large-scale interference reports also see measurable improvement from processors with higher core counts.
Multithreaded rendering becomes more relevant when your workflow includes frequent design option visualizations or when you handle marketing imagery in-house rather than sending it to a rendering service. The same workstation often needs to handle AutoCAD and Bluebeam for coordination and markup, but those applications follow similar patterns and don't change the processor equation significantly.
Workstation-class versus consumer-class processors
Workstation processors typically offer more memory channels, support for ECC RAM, and longer validation cycles, which can improve stability during long synchronization or rendering sessions. Consumer processors have closed much of the performance gap and often deliver higher single-core speeds at lower cost, making them a practical choice for modeling-focused seats.
The practical difference shows up most when you're running extended rendering jobs or working in models that push memory capacity. A workstation processor paired with ECC memory reduces the risk of data corruption during a multi-hour render, though most small and mid-sized firms find consumer-class CPUs with non-ECC RAM perfectly reliable for day-to-day Revit work.
Processor naming schemes change frequently, so confirm current specifications and performance rather than choosing by brand or tier alone.
Matching processor choice to your mix of modeling and rendering work
A seat used primarily for architectural modeling, coordination review, and sheet production benefits most from a processor with six to eight cores and the highest available clock speed. A seat that produces renderings regularly or handles structural analysis should move toward twelve cores or more, accepting slightly lower per-core speed in exchange for parallel throughput.
Many firms find it practical to spec two tiers: a modeling workstation optimized for single-core speed and a rendering workstation with more cores. If budget or space limits you to one configuration per seat, prioritize clock speed unless rendering or analysis work represents a significant portion of the day.
Your mix of modeling versus rendering work matters more than the size of your firm. A three-person practice working on a large institutional project with frequent design visualizations may need a higher-core-count processor than a fifteen-person firm focused on smaller residential work with minimal rendering.
Memory Planning: How Much RAM Your Models Really Need
RAM requirements depend on the size of your central model, how many architectural and MEP files are linked in, and whether point clouds are loaded, not on whether the person opening the model is a project architect or a junior drafter. A workstation with insufficient memory forces Windows to swap data to disk, turning every sync and view change into a waiting game.
The practical floor for everyday Revit work
32GB is the practical minimum for most Revit seats. A typical architectural model with a few linked consultant files and active browser tabs will routinely use a significant amount of memory during normal work.
When you factor in the operating system, email, Bluebeam open in the background, and the occasional rendering or coordination view, 16GB leaves no headroom. The system starts paging to disk the moment you open a second linked model or load a large sheet set.
If your firm works on smaller residential or interior projects with minimal linked content, 32GB provides comfortable margin. Larger institutional or commercial projects with multiple MEP links, structural models, and extensive sheet sets will push against that ceiling quickly.
When 64GB becomes the comfortable standard
64GB is the right target for seats that regularly open large federated models or work across multiple projects simultaneously. A hospital or university building with architectural, structural, mechanical, electrical, plumbing, and fire protection models linked together can easily consume a large amount of memory when all disciplines are loaded.
This tier also suits workstations used for rendering with Enscape or similar tools while Revit remains open. Rendering engines load geometry and textures into memory, and running both applications at once doubles the requirement.
Firms that maintain older AutoCAD drawings alongside current Revit models benefit from the additional capacity, since opening reference files across both platforms adds to the total load. The workstation also handles coordination reviews more smoothly when consultants send updated models mid-session.
Point clouds, linked models and memory spikes
Point clouds are the single largest driver of sudden memory demand. A full building scan can range from 5GB to 30GB depending on scan density and the area covered.
Loading a point cloud into an already-open federated model creates a memory spike that crashes a workstation configured at the minimum spec. You need enough RAM to hold the base model, all linked files, and the point cloud simultaneously without forcing Windows to swap.
Workstations dedicated to scan-to-BIM work or those used by team members who routinely reference survey data should be specced toward 64GB or higher. If your firm handles large infrastructure or adaptive reuse projects where point clouds stay loaded throughout the modeling process, 128GB becomes the safer floor.
Matching RAM to file size, not to job title
The person opening the model determines nothing about how much memory that session will use. A junior architect reviewing the federated coordination model for a clash report needs the same RAM as the senior project manager who set up the worksets.
Base your memory planning on the largest model each seat will open, the typical number of linked files, and whether point clouds are part of the workflow. A small firm working on a single large institutional project needs stronger hardware across the board than a larger firm splitting work across many smaller residential jobs.
Track memory usage during a typical work session using Task Manager. If Revit, linked models, and the rest of your daily tools are pushing the system close to its installed capacity, upgrading memory delivers more noticeable performance improvement than a faster processor. Storage speed and network connectivity to the central model location matter just as much, and those topics are covered in detail elsewhere.
Graphics Cards: When a Dedicated GPU Earns Its Cost
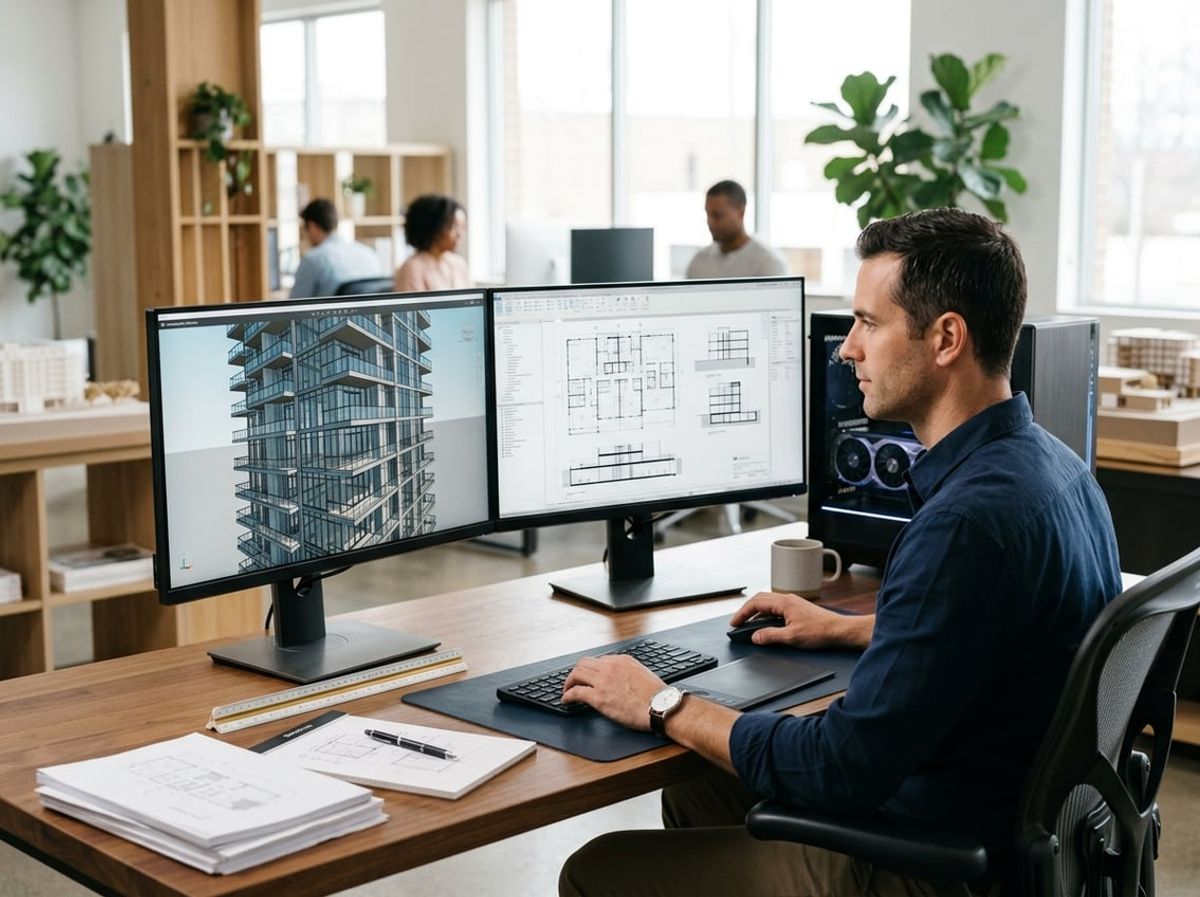
Most Revit seats benefit from a dedicated professional graphics card, but the difference between integrated and discrete graphics becomes clear only when you look at which views and tasks your team actually works in daily. A seat that spends most of its time in 2D floor plans, schedules and sheet sets sees little benefit from a high-end GPU, while seats that navigate large 3D views, handle point clouds or run rendering tools will struggle without one.
3D views, ray tracing and rendering demand
Revit relies on your graphics card to draw every element in a 3D view, and the performance gap between integrated and dedicated graphics becomes obvious when you rotate a 400,000 square foot hospital model with multiple linked MEP models. Navigation in complex 3D views becomes choppy on integrated graphics, particularly when realistic visual styles or ambient shadows are enabled.
If your seat uses Enscape, V-Ray GPU or any other third-party rendering plugin, a dedicated graphics card with 8 GB or more of VRAM becomes essential rather than optional. These rendering tools offload work to the GPU and perform poorly on integrated graphics or entry-level cards with limited memory.
Real-time rendering features inside Revit also demand more from the GPU as each release moves closer to interactive ray tracing. A card with dedicated ray tracing cores and high memory bandwidth will handle these features more smoothly than an older GPU or integrated graphics.
Point cloud navigation and heavy visual coordination
Point cloud files from laser scans add substantial load to the graphics card because Revit must draw millions of individual points in real time as you navigate the view. A seat that regularly works with point clouds for existing conditions coordination or as-built verification needs a dedicated GPU with at least 8 GB of VRAM to avoid viewport lag.
Coordination reviews that involve multiple linked architectural, structural and MEP models in a single 3D view also benefit from a stronger graphics card. These sessions often run on a larger monitor or across multiple displays, which increases the pixel count your GPU must render every time the view updates.
Seats that can run comfortably on integrated graphics
Seats that spend most of their time working in 2D floor plans, elevations, sections and schedules do not require a dedicated graphics card to perform well. Modern integrated graphics on Intel Core Ultra or AMD Ryzen processors handle these views without issue because Revit is not drawing complex 3D geometry in real time.
Drafters who primarily annotate sheets, create detail views or manage schedules can work comfortably on integrated graphics, which allows you to allocate budget toward more RAM or faster storage instead. The same applies to team members who focus on sheet set management, view templates and quality control tasks that do not require heavy 3D navigation.
If a seat also uses AutoCAD or Bluebeam alongside Revit, integrated graphics remain sufficient for typical 2D drafting and markup workflows in those tools.
Driver stability and certified graphics cards
Professional graphics cards from NVIDIA and AMD receive more frequent driver updates for Revit and other Autodesk products, which reduces the likelihood of display glitches, crashes or viewport corruption. Autodesk maintains a list of certified graphics hardware tested by vendors, though cards not on that list will still work if they meet the technical requirements.
Consumer gaming cards will run Revit without issue in most cases, but driver optimization for design applications is less consistent. If you choose a gaming card to save budget, confirm that the driver version you install is stable with your current Revit installation before deploying it across multiple seats.
Update GPU drivers regularly and verify that Revit is using the dedicated graphics card rather than integrated graphics on laptops or workstations that have both. Laptops in particular default to integrated graphics for power savings unless you configure Windows and the graphics driver to assign Revit to the discrete GPU.
Storage and Local Performance: SSDs, Central Models and Cache Files
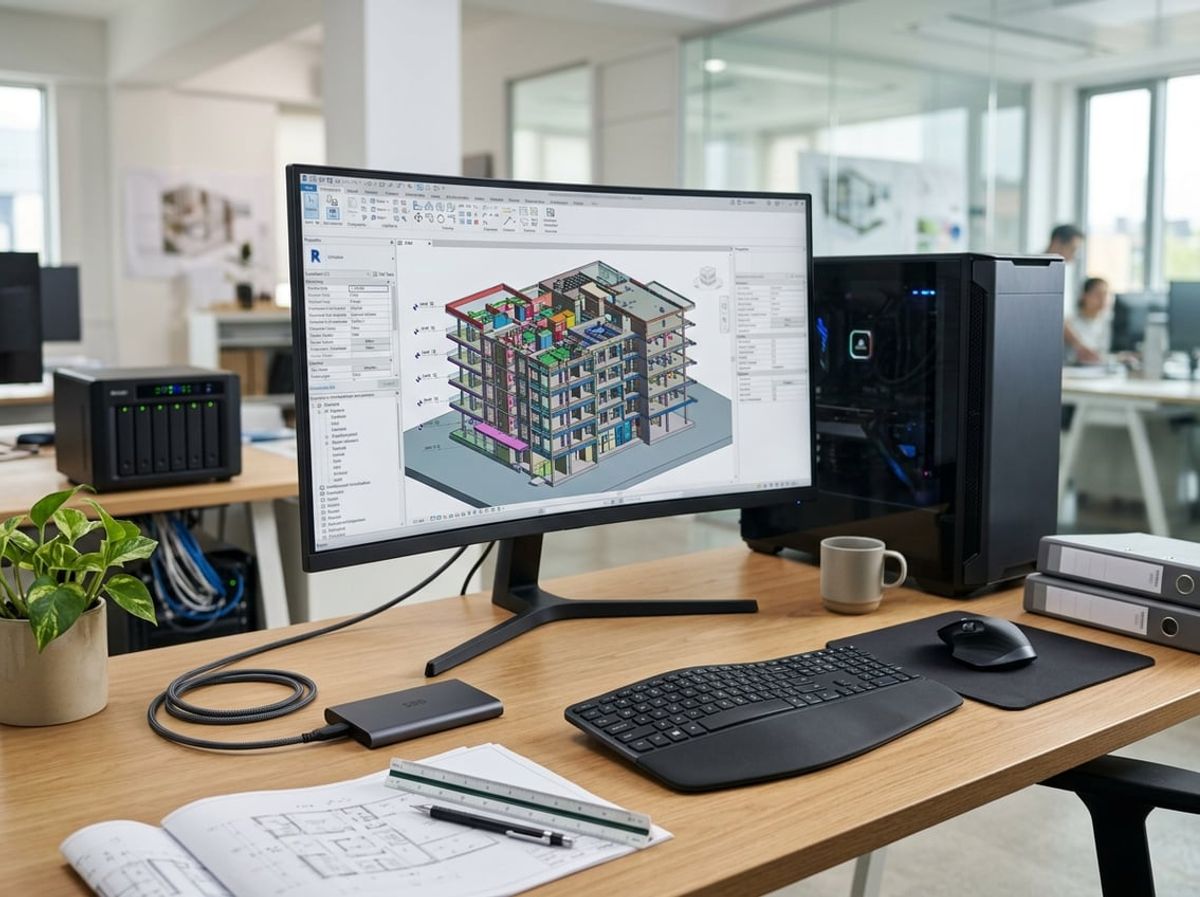
Fast local storage affects every Revit operation that reads or writes a file: opening a central model, synchronizing your changes, saving a local copy, or loading a linked consultant model. A workstation with a strong processor and ample RAM still waits on a slow drive when you sync with central or open a project Monday morning.
NVMe solid-state drives versus older storage
NVMe SSDs deliver the fastest read and write speeds available for workstation storage and should be your default choice for any drive that holds active Revit project files or the local cache folder. Traditional spinning hard drives and even older SATA SSDs create a bottleneck during model open, sync to central, and local save operations.
The difference is most visible on large central models. Opening a 500 MB architectural model with several linked files from an NVMe drive takes a fraction of the time compared to a SATA SSD, and the gap widens as the model approaches or exceeds 1 GB. Synchronizing changes to the central model also depends on how quickly your workstation can read the local cache and write updated data.
NVMe drives connect through the motherboard's PCIe lanes rather than the older SATA interface, which removes the throughput ceiling that limits SATA drives. For Revit users, this translates to faster morning startups, shorter sync waits during the day, and less time spent watching progress bars when you need to reload a model after a consultant delivers an updated MEP link.
Most new workstations ship with at least one NVMe slot. If you are buying or specifying a new machine, confirm that the primary system drive and the location where Revit stores its local cache files both sit on NVMe storage rather than older drive types.
Local cache files and synced central model copies
Revit maintains a local cache of each central model you open, along with copies of linked files and families. These files sit on your workstation's local drive, not on the server where the central model lives, and Revit reads and writes to them constantly as you work.
The cache folder can grow quickly when your team works on multiple projects or when a project includes large linked models, point clouds, or rendering assets. A single large institutional project with architectural, structural, and MEP models linked together may occupy several gigabytes of local cache space per user. If your workstation runs low on free space, Revit performance suffers and sync operations slow down or fail.
Set the cache location to a fast NVMe drive with enough free space to hold all active projects plus headroom for temporary files. Many firms configure workstations with a smaller NVMe system drive for the operating system and applications, then add a larger NVMe drive dedicated to Revit project files and cache. This separation also makes it easier to back up or clear the cache without affecting system files.
Planning storage headroom as projects grow
Project file growth is not linear. A model may start at 100 MB during schematic design, grow to 500 MB by design development, and exceed 1 GB once you add detailed families, sheets, and schedules for construction documents. Linked models and consultant files add to the total footprint on your local drive.
Budget local NVMe storage to handle at least two to three times the expected size of your largest project file, accounting for the central model, all linked files, and the local cache. If your firm works on multiple projects simultaneously, multiply that figure by the number of active projects a typical user touches in a given week.
A 500 GB NVMe drive is the practical minimum for a Revit workstation, with 1 TB providing comfortable room for most users. Seats that also handle rendering, point cloud work, or large sheet exports should plan toward 1 to 2 TB depending on how much of that work happens locally versus on a render farm or server. Storage is one of the easier components to size up when specifying a new workstation, and the cost difference between a 500 GB and 1 TB NVMe drive is small compared to the disruption of running out of space mid-project.
Storage needs for renders, point clouds and backups in progress
Rendering output, point cloud files, and in-progress backups can each consume tens of gigabytes of local storage quickly. A single high-resolution rendering pass may generate several gigabytes of image data before you finalize the output. Point clouds from a laser scan of an existing building routinely exceed 10 GB, and Revit needs to index and cache portions of that data locally when you navigate the model.
If your workstation handles rendering locally rather than offloading to a network render node, you need enough free space on your NVMe drive to hold the scene data, intermediate frames, and final output without slowing down your active project work. The same applies to point cloud files: even when the source scan data lives on a server, Revit creates local copies and indexes that sit on your workstation drive.
Backups in progress also consume temporary space. Some backup tools and Revit's own journaling create snapshot copies of your local file during save operations. These temporary files clear automatically in most cases, but a workstation that runs close to full capacity may encounter errors or slowdowns during save and sync if there is not enough headroom for the temporary data.
Plan your storage performance and capacity together. A fast NVMe drive that is nearly full will not deliver the same responsiveness as the same drive with more free space. Keep at least 20 to 30% of your primary Revit drive free to maintain consistent performance as files grow and temporary data accumulates over the course of a project.
Desktop vs Laptop: Choosing the Right Form Factor for Each Seat

Desktops offer better performance per dollar and simpler standardization, while mobile workstations are justified only when a seat genuinely needs to move between the office, construction site and client meetings. Most firms benefit from a mixed fleet where form factor matches the actual work pattern of each role.
Where desktops still win on price and performance
A desktop workstation consistently delivers more processing power, memory capacity and graphics capability at any given budget compared to a mobile workstation with similar specs. The performance gap is largest in the configurations that matter most for Revit: high clock speeds, 64GB or more of RAM, and professional graphics cards.
Desktops also simplify hardware standardization across office seats. Components are interchangeable between machines, spare parts can be kept on hand, and a single workstation configuration can cover multiple roles. When a power supply fails or additional RAM is needed, the fix takes minutes rather than days waiting for a vendor-specific part.
Upgradeability extends useful life. A desktop purchased with 32GB can be expanded to 64GB or 128GB as model sizes grow, while most mobile workstations have soldered memory that cannot be upgraded. Storage, graphics cards and even processors can be swapped in a desktop, meaning the chassis and motherboard investment stretches across multiple project cycles.
Desktop workstations belong at every seat that works primarily in the office: project architects, BIM managers, production staff working on sheet sets, engineers modeling MEP systems, and anyone handling rendering or point cloud coordination. If the seat stays at a desk five days a week, a desktop is the better investment.
When a mobile workstation is genuinely justified
Mobile workstations make sense only when the work itself moves. Site architects who mark up coordinated models during construction meetings, principals who present design options at client offices, and project managers who review linked models with general contractors in the field all benefit from carrying their working environment.
Field versus office seats have different needs. A mobile workstation used for site reviews does not need the same hardware for Revit as an office modeling seat. The field seat opens read-only central models, navigates through linked files to check coordination issues, and reviews clash reports. It rarely manages worksets, creates new families or renders.
Firms that default to laptops across all seats often overpay for portability no one uses. A 15-inch mobile workstation capable of handling large central models costs substantially more than a desktop with equivalent Revit performance, and that premium buys nothing if the machine never leaves the desk.
Avoid mobile workstations as a hedge against remote work. Staff working from home connect to the same central models and need the same local performance as office seats, which a desktop delivers more affordably. A lightweight laptop for remote access to a more powerful office machine or cloud workstation often makes more sense than equipping every seat with an expensive mobile workstation.
Docking stations and multi-monitor setups for laptop seats
A mobile workstation used at a desk needs the same peripherals as a desktop: dual monitors for working across plan views and schedules, a full-size keyboard, and a proper mouse. A docking station provides all these connections through a single cable.
Thunderbolt docks support professional workflows. Look for docking stations that can drive two external monitors at full resolution, provide enough power to charge the workstation while under load, and include sufficient USB ports for a mouse, keyboard, and external backup drive. Cheaper USB-A docks often cannot maintain stable video output when Revit and AutoCAD are both open.
Multi-monitor setups improve productivity on any Revit seat, mobile or desktop. One monitor displays the active floor plan or section view while the second shows the project browser, properties palette, or a sheet layout. Returning from a site visit should mean plugging in one cable and resuming work immediately across both screens.
Test the full setup before standardizing. Not all mobile workstations handle docking reliably, and some professional graphics cards have known issues with specific dock chipsets. Confirm that the workstation wakes from sleep, recognizes both monitors, and maintains display configuration consistently.
Mixed fleets: matching form factor to role, not habit
Most firms need both desktop and mobile seats, with the split determined by how each person actually works rather than job title or seniority. The partner who visits sites weekly needs a mobile workstation; the partner who works at the same desk daily does not.
Start by identifying seats that genuinely move. Count the number of staff who attend off-site construction meetings, present to clients outside the office, or work on-site more than one day per week. Those seats justify mobile workstations. Everyone else should receive desktops.
Role-based hardware planning saves budget for what matters. The money saved by equipping production staff with desktops instead of laptops can fund the difference between 32GB and 64GB of RAM across the office, or the upgrade from entry-level to mid-range professional graphics cards. Both deliver more value to daily Revit performance than portability no one uses.
Revisit the split as projects change. A firm that wins a large institutional project with weekly coordination meetings may need to shift one or two seats from desktop to mobile for the duration. Treating form factor as a fixed asset tied to a person rather than a project creates either overspending or workflow friction.
Monitors, Displays and the Rest of the Workstation
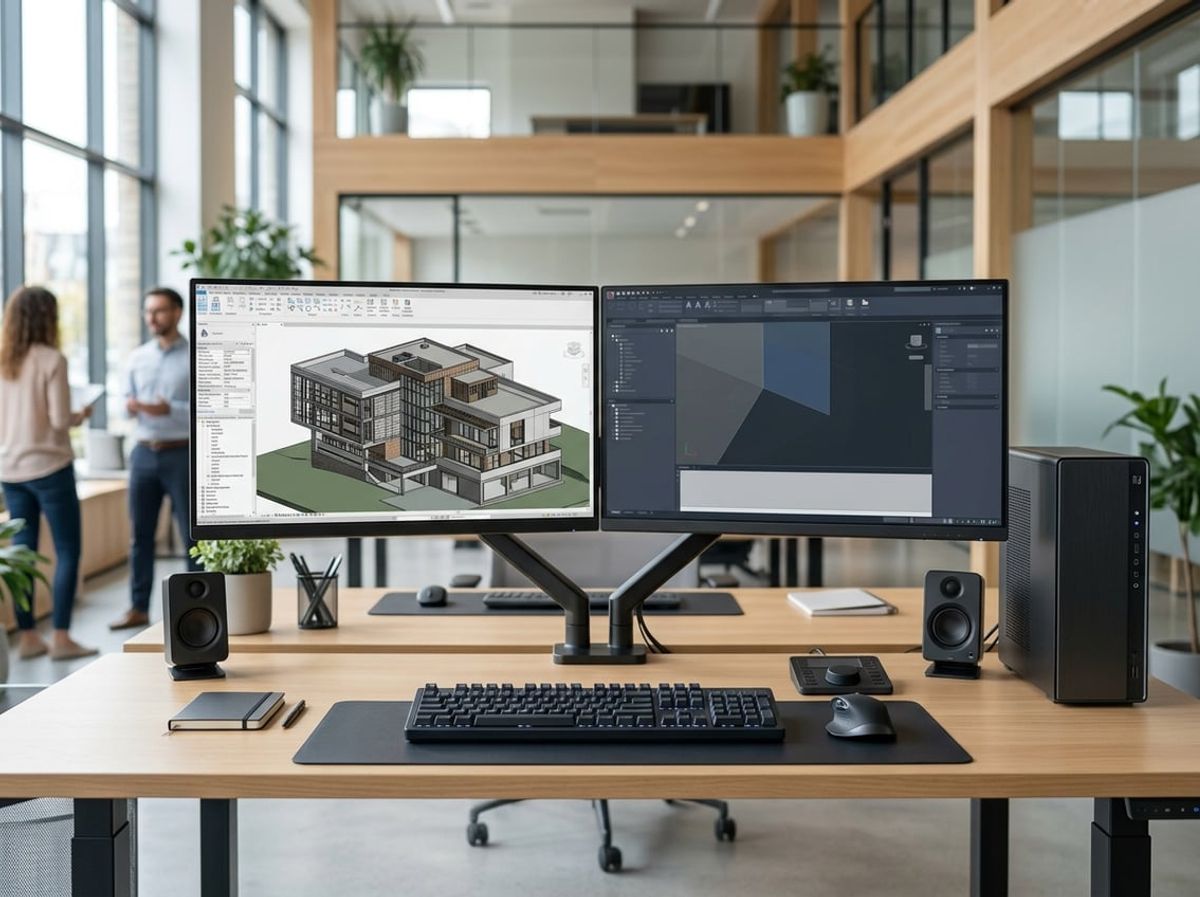
Display configuration and peripherals deserve equal attention to the components inside the workstation because inefficient screen layout and poor ergonomics directly slow down modeling, coordination and sheet production work. These components are frequently underfunded relative to processor and graphics card budgets despite their impact on how quickly your team moves through views, sheets and reference documents.
Resolution and screen size for modeling and sheet work
A minimum of 1920×1080 resolution gives enough space for the Revit interface, properties palette and project browser without crowding the modeling canvas. 2560×1440 (QHD) provides noticeably better working space for large sheet sets, linked architectural and MEP models, and coordination review where you need multiple palettes open at once.
For seats that work primarily in sheets and 2D views, a single 27-inch QHD display balances cost and usable area. Modeling seats benefit from 32-inch displays at 2560×1440 or 4K (3840×2160) resolution, giving room to view a full-height section or elevation at readable scale alongside the properties palette and filter controls.
4K displays require GPU power to drive them smoothly during 3D navigation. If your workstation uses integrated graphics or an entry-level professional card, stay at QHD resolution to avoid lag when rotating large 3D views or navigating federated models with point cloud underlays.
Multi-monitor layouts for model, sheets and reference material
Most Revit workstations perform better with two displays rather than one large ultrawide monitor. A dual-monitor layout lets you keep the live 3D model view on one screen and sheet views, schedules or consultant PDF drawings on the other without constant window shuffling.
Common configurations include:
- Two 27-inch QHD displays: balanced layout for modeling and sheet production seats
- One 27-inch QHD plus one 24-inch 1080p: asymmetric but cost effective, primary display for modeling and secondary for properties or reference sheets
- Two 32-inch displays (QHD or 4K): large coordination and rendering seats reviewing federated models alongside consultant markups in Bluebeam
Your graphics card must support the total number of displays and combined resolution. Most professional cards handle two QHD or two 4K displays without issue, but verify output port count and supported resolution before ordering.
Color accuracy for rendering and presentation seats
Seats that produce presentation renderings, material selections or final printed sheets need better color accuracy than typical office displays. Look for monitors rated to cover at least 99% of the sRGB color space with factory calibration.
IPS panel technology provides better color consistency across viewing angles than VA or TN panels, which matters when reviewing renderings with a client or project team standing around the desk. Budget $400 to $700 per display for a professional IPS panel with sRGB coverage suitable for architectural presentation work.
Seats focused on modeling, coordination and construction documentation do not need color-accurate displays. Standard office monitors meet Revit hardware requirements for those roles and free up budget for RAM or faster storage.
Keyboards, mice and ergonomics for long modeling sessions
Revit modeling involves repetitive keyboard shortcuts, frequent mouse movement and extended periods at the workstation. A full-size keyboard with a numeric keypad supports faster schedule and parameter entry than compact layouts, and mechanical key switches reduce fatigue during long coordination sessions.
A mouse with at least two programmable side buttons lets you assign frequently used Revit commands (such as align, trim or copy) without reaching for the keyboard. Wireless mice eliminate cable drag during large sweeping movements across dual displays, but wired options avoid battery changes mid-session.
Adjustable monitor arms allow positioning displays at proper height and distance to reduce neck strain during sheet production work. Your team should be able to view the top of the display at or slightly below eye level with the screen 20 to 30 inches from their eyes, which is difficult with fixed monitor stands on standard desks.
Revit Hardware Requirements Across Project Types and Firm Sizes

The size of your firm tells you almost nothing about the workstations you need. A four-person residential practice can run lighter specs than a forty-person firm if those forty seats work on small projects, while a small MEP shop coordinating hospital infrastructure needs workstations closer to what major institutional practices deploy.
Small residential and interior design firms
Residential and interior design work typically involves single buildings under 300 MB, often with minimal linked files and limited use of point clouds or rendering beyond design presentations. Your workstations need to handle a central model with worksets enabled, background synchronization while modeling, and enough overhead to keep AutoCAD and Bluebeam open at the same time for consultant coordination.
32 GB of RAM keeps typical residential projects responsive, particularly when you have multiple application windows open during construction document production. A processor with strong single-core clock speed, typically in the 4.5 to 5.0 GHz range under boost, drives everyday modeling tasks more effectively than a higher core count at lower speeds. Rendering workloads in residential practice are usually small enough that overnight batch processing is acceptable, so you can prioritize modeling performance.
A mid-tier professional graphics card handles most residential 3D views without slowdown, and many firms find that seats working primarily in plan views, elevations and sheet sets perform adequately with integrated graphics if the rest of the workstation is appropriately configured. Fast NVMe storage for your local Revit cache and active files matters more to daily responsiveness than the incremental difference between graphics card tiers. Residential firms that occasionally take on small commercial tenant improvement work should spec to the larger project, not the average.
Mid-size commercial and institutional practices
Commercial and institutional projects introduce larger models, more extensive linked consultant files, and heavier coordination workflows. Office buildings, schools and smaller healthcare facilities often reach 500 MB to over 1 GB when you account for linked architectural, structural and MEP models plus site context. Your workstations spend significant time navigating federated models during coordination, generating construction document sheet sets, and handling clash detection reviews with external consultants.
64 GB of RAM is the practical target for architectural seats on institutional work. Linked MEP models alone can push memory use well past 32 GB when multiple disciplines are loaded simultaneously for coordination. Processor requirements remain tilted toward high per-core performance, but seats that also handle rendering for client presentations or design competitions benefit from 8 to 12 cores to reduce render times without sacrificing modeling responsiveness.
A dedicated professional graphics card becomes essential rather than optional at this scale. Large 3D views with multiple linked models, point cloud underlays from existing condition surveys, and real-time section navigation all depend on GPU memory and compute capacity. Plan for cards with at least 8 GB of video memory when federated models are routine.
Your connection to the central model, whether on a local file server or in cloud storage, directly affects sync times and how often those syncs interrupt your work. This topic is covered in depth elsewhere, but slow synchronization on a large institutional model costs more productive time than an underpowered graphics card.
MEP and structural engineering workloads
MEP engineering work places different demands on Revit hardware requirements than architectural modeling. Duct and pipe routing, equipment schedules, and system calculations involve dense geometric networks that stress processor and memory differently than walls and floors. Structural models are typically smaller in file size but involve repetitive element placement and frequent regeneration of analytical models for coordination with analysis software.
64 GB of RAM is standard for MEP seats working on institutional or infrastructure projects, particularly when the model includes full equipment detail rather than placeholder families. Structural seats often perform well at 32 GB unless the project involves complex parametric connections or heavy use of Dynamo scripts for automation. Both disciplines benefit from processors with strong single-core speed, as most MEP routing and structural framing tasks are not multi-threaded.
Graphics demands for MEP and structural work are generally lighter than for architectural visualization. Many MEP engineers work primarily in system views, schedules and single-discipline 3D views rather than rendered perspectives, so a mid-tier professional card handles the workload. Structural seats that mainly place beams, columns and connections in plan and elevation can often run on integrated graphics, reserving dedicated cards for seats that handle coordination models with architecture and MEP linked.
Fast local storage becomes critical when your model references large linked architectural files that update frequently during design development. Each time you open the MEP or structural model, Revit loads the linked architecture into local cache, and slow storage turns that into a multi-minute wait every morning.
Large, federated and campus-scale models
Hospitals, airports, universities and infrastructure projects produce models that exceed 2 GB and involve five or more linked discipline files. Your workstations must load and navigate these federated assemblies for clash detection, handle point clouds from existing campus surveys, and manage sheet sets with hundreds of construction documents. Performance bottlenecks shift from the model itself to how Revit handles the combination of linked files, view complexity and background processes.
64 to 128 GB of RAM depends on how many linked files you typically load at once and whether your work includes point cloud navigation. A seat that reviews full federated coordination models benefits from 128 GB, while a seat focused on a single building within a campus development may perform adequately at 64 GB if linked files are selectively loaded. Processor and graphics requirements follow the institutional tier, with dedicated professional cards that have 12 GB or more of video memory to handle dense 3D views without frame rate drops.
Your workstation specs matter less than your project structure on models at this scale. Properly scoped worksets, view templates that control detail level and discipline visibility, and disciplined use of selective link loading all improve performance more than adding RAM beyond what the actual working set requires. This is covered in troubleshooting guidance elsewhere, but many firms discover that federated model slowdowns trace to workflow rather than hardware.
Fast local NVMe storage and a solid network path to the central model remain foundational. Large models take longer to open and synchronize, so every reduction in those wait times compounds across your team. Some firms working at this scale explore cloud workstations for seats that need occasional access to the full federated model without justifying a top-tier physical workstation, a topic covered in depth in remote work guidance.
Network and Server Considerations That Affect Workstation Performance
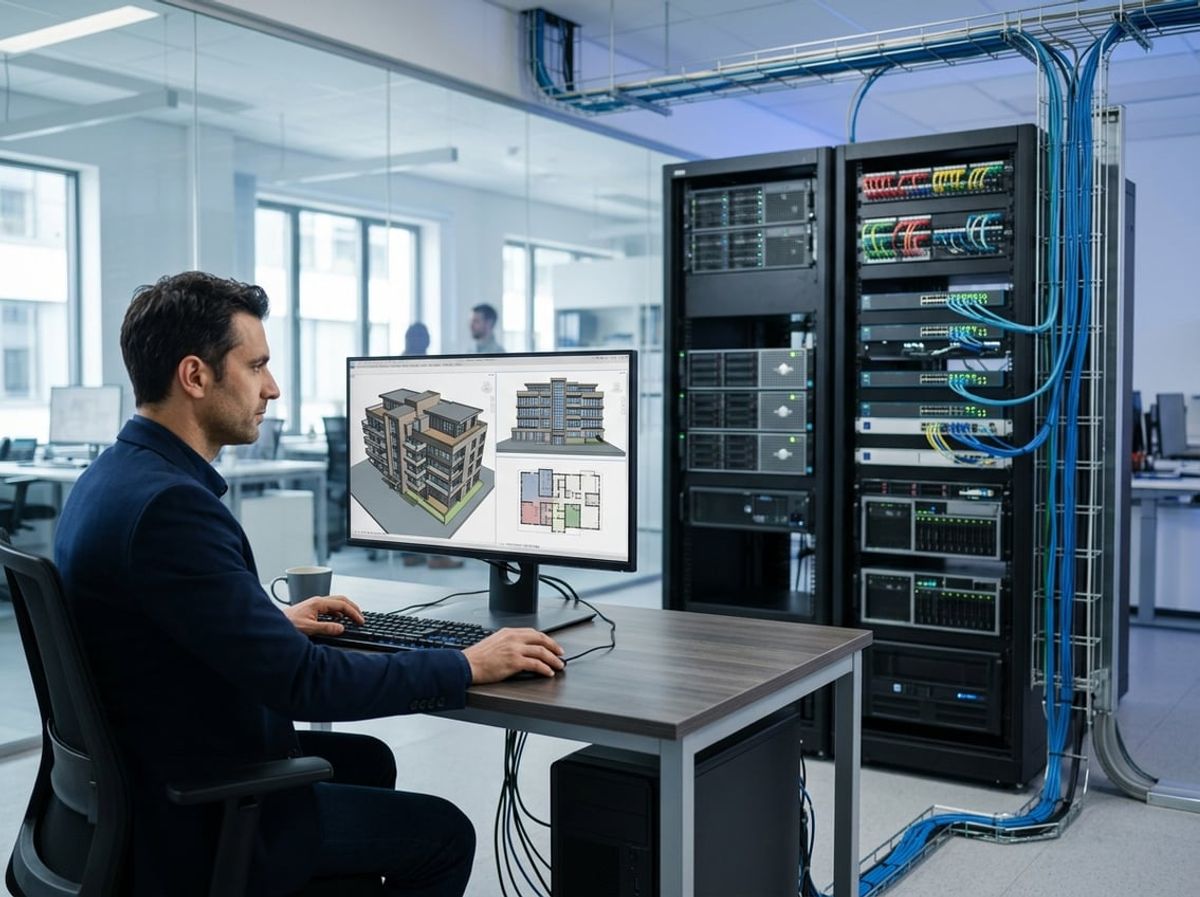
Synchronization speed and worksharing stability depend as much on where the central model is stored and how a workstation reaches it as they do on the components inside the machine. A desktop with fast NVMe storage still performs poorly if the path to the central file runs through a slow office network or an overloaded remote connection.
Where the central model lives and why it matters
The location of your central model determines how quickly your workstation can synchronize changes, create local copies, and reload linked files. A central model on a local file server in the same office delivers the fastest performance when paired with a gigabit or faster wired network connection. Wireless connections introduce latency that slows every sync and makes worksharing updates feel sluggish, especially for larger architectural models with multiple linked MEP or structural files.
Cloud-hosted central models using BIM 360 or Autodesk Forma, formerly Autodesk Construction Cloud, add internet speed and latency into the equation. Your workstation hardware stays the same, but synchronization now depends on your firm's upload and download bandwidth and the consistency of that connection. Firms working on large institutional projects with federated models or point clouds should confirm that their internet service can handle the data transfer without making each sync a bottleneck.
Local server advantages include faster initial file access and predictable network performance during the workday. Cloud hosting advantages include easier access for consultants and remote team members, but they require sufficient bandwidth and a stable connection to match local server speed.
Office network speed for local worksharing
If your central model lives on an office file server, the network between each workstation and that server becomes part of your Revit hardware requirements. Gigabit Ethernet provides the baseline for firms running medium to large projects. Anything slower creates delays every time a user synchronizes with central, reloads latest, or opens a local copy of a federated model.
Wired connections outperform wireless for worksharing. A workstation on Wi-Fi may show acceptable speed for email and web browsing but will lag during Revit sync operations because worksharing transfers are larger and more sensitive to packet loss and jitter. If your floor plan makes wired connections impractical for some seats, reserve those wireless desks for AutoCAD work, Bluebeam markup, or other tasks that do not rely on constant central model access.
Firms managing coordination models that combine architecture, structure, MEP and civil linked files should pay attention to switch capacity and network congestion during peak hours. When multiple team members synchronize at the same time or reload large linked files, a poorly configured network can bottleneck even high-spec workstations.
Remote access and its effect on workstation choice
Remote access changes the balance of what hardware matters. A team member connecting to an office workstation through remote desktop software will find that their experience depends more on network latency and screen refresh rates than on the power of the machine at home. High-end graphics cards and fast processors in the office workstation do not translate into smooth remote performance if the remote desktop protocol compresses 3D views poorly or if the internet connection cannot keep up.
VPN connections to a central model on an office file server add another layer of latency. Synchronization and file operations slow noticeably compared to being in the office, even when the remote user has a capable home internet connection. Firms relying on remote work for more than occasional access should evaluate whether cloud-hosted central models or cloud workstations provide better performance than traditional VPN and remote desktop setups.
For occasional remote users, the limiting factor is usually the internet connection and remote desktop responsiveness rather than workstation specs. For frequent remote work, the choice between upgrading home hardware, improving remote desktop infrastructure, or moving to cloud workstations is covered in more depth elsewhere.
Where cloud workstations fit for occasional or remote seats
Cloud workstations run Revit on virtual machines hosted in a data center, with the user connecting through a thin client or web browser. They shift the hardware question from what to buy to what virtual machine configuration to provision. The same guidance on RAM, GPU and storage still applies, but the firm pays for computing power by the hour or month instead of purchasing physical machines.
Cloud workstations make sense for fully remote employees, for consultants who need temporary access to your central model, and for peak capacity when project deadlines require more seats than the firm owns. They are less cost-effective for full-time in-office users who would keep a workstation running all day every day, because the subscription cost over a typical hardware refresh cycle often exceeds the price of owning a physical machine.
Performance depends on the proximity of the cloud workstation to the central model and the quality of the user's internet connection. A cloud workstation in the same data center as a cloud-hosted central model delivers fast sync times. A cloud workstation far from a locally hosted file server reintroduces the same latency problems that affect traditional remote desktop users.
Typical cloud workstation use cases include remote staff, short-term contract employees, overflow capacity during peak project phases, and coordination review seats that do not justify a dedicated physical machine.
Buying, Building and Provisioning Workstations the Right Way
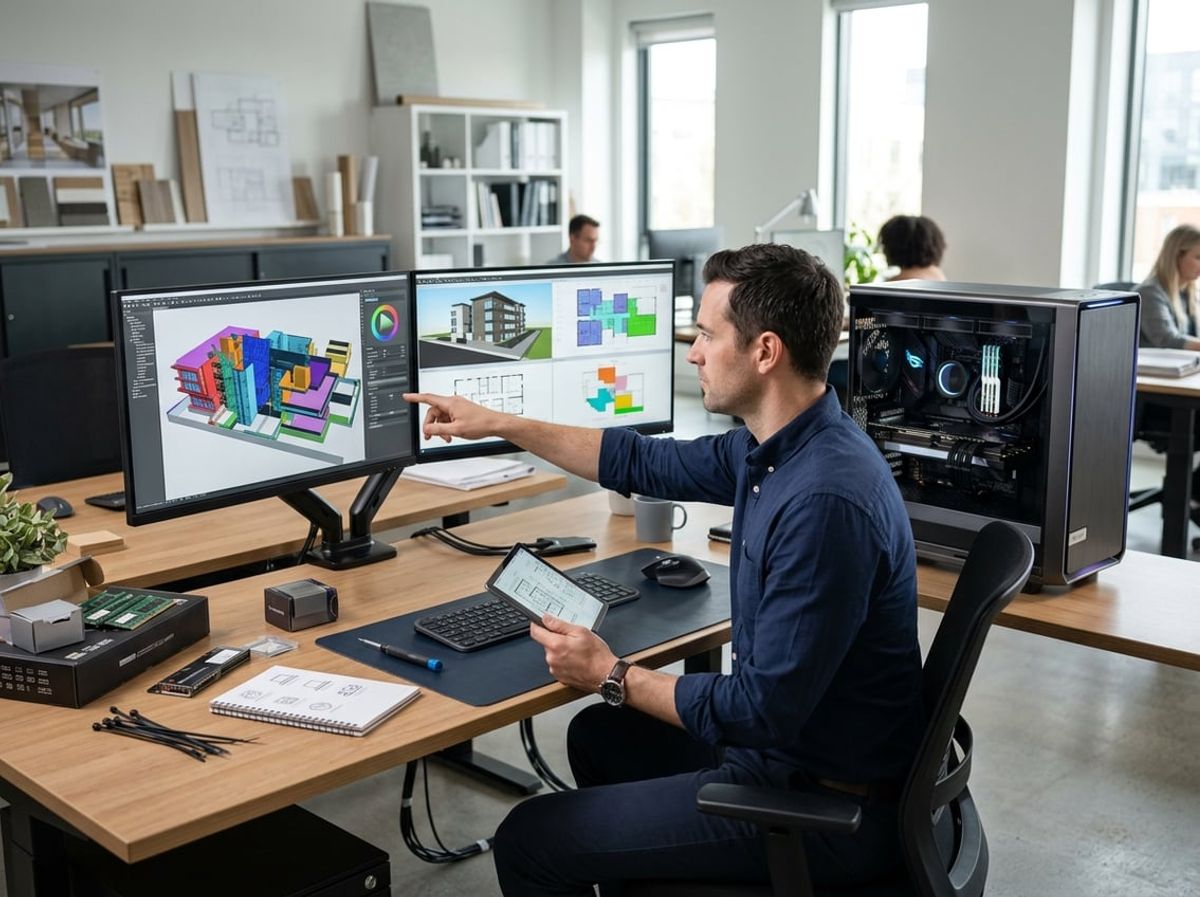
Purchasing workstations one at a time or chasing the latest component releases leads to a scattered fleet that is hard to support and harder to budget. Firms that settle on a limited set of configurations, work with vendors who stand behind their hardware, and validate a build before ordering more avoid most of the expensive mistakes.
Standardizing configurations across the firm
Define two or three workstation tiers based on how staff actually work in Revit, not by seniority or job title. A modeling-focused tier needs a processor with high per-core clock speed and 64GB of RAM for large architectural models with multiple linked disciplines, while a documentation tier for staff who spend most of their time in sheet views and schedules can work with less memory and a less expensive graphics card.
Document each configuration in full. Include the processor model, RAM capacity, graphics card, storage type and capacity, and the Windows 11 Pro license. Keep this list current so anyone ordering a replacement knows exactly what to specify.
Order the same configuration for everyone in the same role. When a seat breaks or needs replacement, you already know what to buy and how to configure it. Your BIM manager does not spend an afternoon researching whether a different processor will cause problems, and you do not end up with ten different builds that all behave slightly differently when opening the same central model.
Limit exceptions to genuine outliers. A renderer who spends half the day running visualization jobs needs more cores and possibly a stronger GPU than the modeling tier provides. A part-time consultant who marks up sheets in Bluebeam and only opens Revit to check coordination does not need the full modeling spec. Everyone else should get one of the standard builds.
Standardization makes troubleshooting faster. When someone reports that Revit is slow to sync or that a linked point cloud is choppy, you know immediately what hardware they have and whether the issue is the file, the workstation, or the network path to the central model.
Choosing business-class vendors and warranty coverage
Consumer-grade towers and all-in-ones lack the warranty support and component consistency that matter when you are buying workstations every year and expecting them to last four to five years under daily Revit use. Business-class hardware from Dell Precision, HP Z series, or Lenovo ThinkStation lines comes with next-business-day onsite service, longer warranty terms, and the ability to order an identical configuration months apart without the vendor changing the motherboard or power supply in between.
A three-year warranty with onsite service is the minimum for any workstation handling central models, linked files, and coordination work. Five-year coverage makes sense if you plan to stretch refresh cycles or if you are in a project pipeline where replacing a workstation mid-job creates real schedule risk.
Onsite service means a technician comes to your office with parts rather than you boxing up a tower and shipping it out for a week while someone borrows a laptop and complains that Revit will not run properly. That difference matters when the workstation in question is used by the project architect on a set of CDs due in two weeks.
Check what the warranty actually covers. Some baseline warranties exclude the graphics card or cover only parts without labor. Read the terms before you buy, and add the coverage you need upfront rather than discovering mid-failure that the GPU replacement costs more than the warranty deductible would have.
Avoid whitebox builds and no-name system integrators unless you have internal IT staff who can diagnose hardware failures and source replacement parts on short notice. A cheaper upfront price does not help if a failed motherboard means three days of downtime because no one can identify the part number.
Testing a new configuration before a firm-wide rollout
Order one unit of a new configuration and put it in the hands of someone who works in large models with multiple links daily. Let them use it for real work for at least two weeks before you order five more.
Watch for issues that only show up in actual Revit workflows. The workstation might benchmark well but stutter when regenerating a 3D view of a federated model, or it might handle the architectural model fine but slow down noticeably when the MEP consultant's linked model comes in with every piece of ductwork modeled in full detail.
Test the full range of tasks the tier is meant for. Open central models from your server, sync changes, work in worksets, generate sheet sets, export to AutoCAD for a consultant who has not moved to Revit yet, and open a large PDF set in Bluebeam to mark up RFIs. If rendering is part of the workflow, run a few typical interior and exterior views and see how long they take.
Check that drivers install cleanly and that Windows 11 does not throw unexpected warnings or require workarounds. Some graphics card and chipset combinations require specific driver versions or BIOS settings to run Revit without display glitches, and you want to know that before you have six workstations on desks and a firmware update breaking everyone's morning.
If the test unit works as expected, document the driver versions, BIOS settings, and any configuration steps that were not straightforward. Use that documentation when you provision the rest of the order so every machine is set up identically.
Timing purchases around the project pipeline, not the calendar
Buy workstations when your project pipeline tells you that you need them, not because a vendor is running a sale or a new processor generation launched. Adding three seats in advance of a large institutional project with a two-year schedule and heavy coordination requirements makes sense. Buying new hardware in December because the budget needs spending does not.
Plan workstation purchases around project starts, new hires who will be working in Revit daily, and the planned retirement of machines that are four to five years old and struggling with current model sizes. A 20-person firm that wins a major civic project with a federated BIM model and point cloud survey data should add capacity before the team starts modeling, not six months into the job when slow sync times are already affecting the schedule.
Avoid the trap of waiting for the next generation of processors or graphics cards. Component release cycles do not align with your project deadlines, and the performance gain from waiting three months for a new CPU generation is almost never worth delaying a hire or forcing someone to work on an underpowered machine while a job is ramping up.
Order workstations in small batches unless you are opening a new office or staffing up a large project team all at once. Buying two or three units every quarter as you replace older machines or add headcount keeps your fleet reasonably current without the budget spike and support burden of replacing ten workstations in one month.
Keep lead times in mind. Business-class workstations often ship in one to two weeks for stock configurations, but a custom build or a high-demand component can push delivery out a month or more. Order early enough that the hardware arrives and is fully provisioned before someone needs it to start work on a central model.
Budgeting for Revit Hardware Requirements Without Overspending
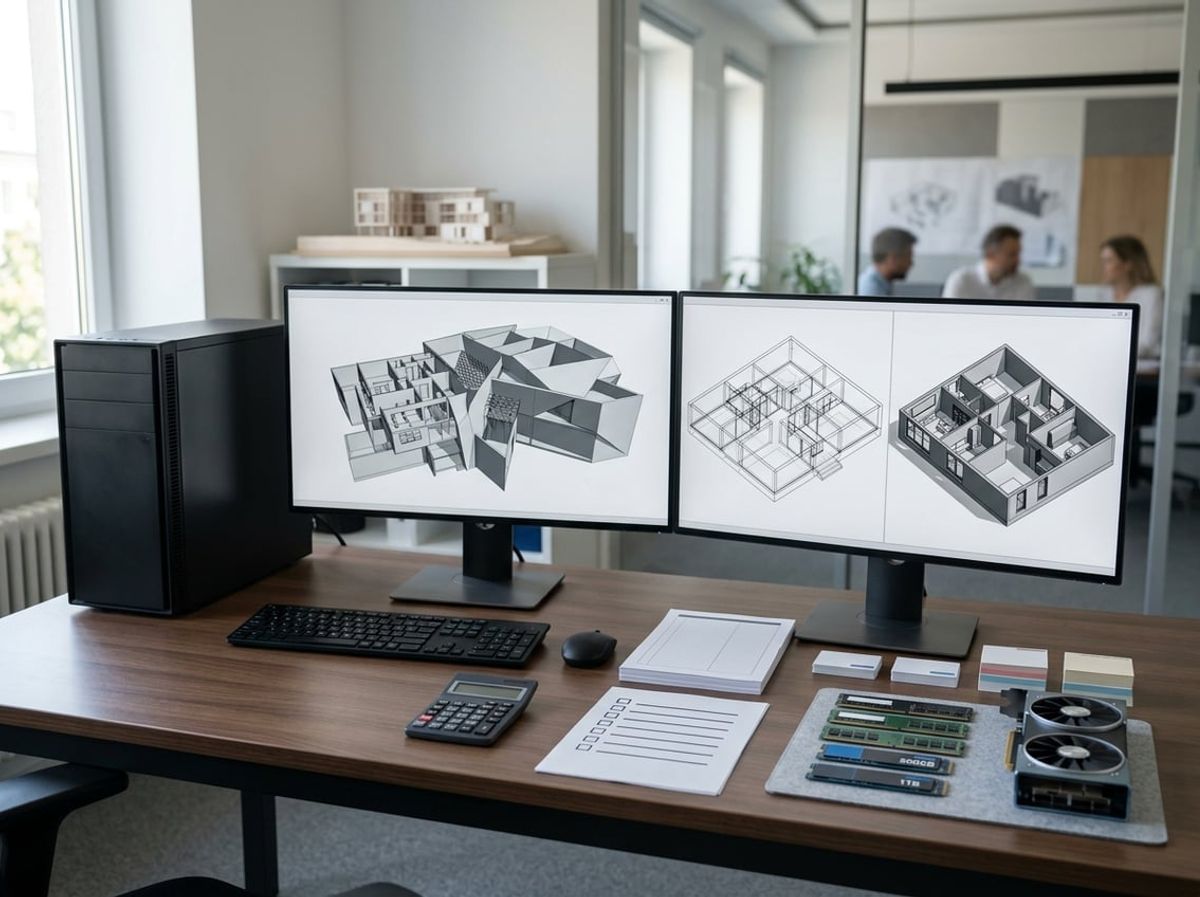
Hardware budgets work best when planned by role rather than as a uniform cost per seat, and total outlay includes not just the tower or laptop but also the monitors, peripherals and setup labor that put each workstation into service.
Cost tiers by seat type, not a single firm-wide price
Most firms need at least two hardware tiers. Senior project architects and BIM managers working in large central models with multiple linked MEP and structural files require workstations with faster processors, 64GB of RAM, and professional graphics cards to handle heavy 3D views and coordination meetings. Junior staff primarily working in 2D views, annotating sheets, or building schedules can work productively on entry-level configurations with 32GB of RAM and integrated or lower-tier graphics.
A typical two-tier budget might allocate $2,500 to $3,500 per seat for power users and $1,500 to $2,200 for general documentation roles. Firms with rendering specialists or point cloud work may need a third tier at $4,000 to $5,500 for seats handling those tasks daily.
Standardizing on one expensive configuration wastes money on seats that never use the extra capacity. Standardizing on the cheapest option creates bottlenecks when a documentation seat needs to temporarily handle modeling work during a deadline push.
Avoiding over-spec for occasional or light users
A seat that opens Revit only to review markups, check sheet sets, or attend coordination meetings does not need the same hardware as someone modeling full time. These light users can work comfortably on configurations below the 32GB floor, often with 16GB of RAM and no dedicated graphics card, as long as they are not expected to navigate large federated models or handle rendering.
The same principle applies to principals and project managers who spend most of their time in email, meetings, and AutoCAD redlines but occasionally need to review a Revit model. Their workstations should be spec'd for their primary tasks, not for infrequent Revit use.
Test your tier definitions against real project schedules. If someone logs into Revit daily for more than an hour of active modeling or coordination work, they belong in the higher tier regardless of title.
Costs beyond the box: monitors, docks and setup time
Total cost of ownership includes dual monitors, which are standard for Revit work where users need properties palettes, project browsers and drawing sheets visible at the same time. Budget $300 to $700 per seat for two 24 to 27 inch displays.
Docking stations for laptop users add $150 to $350 per seat but eliminate the daily friction of plugging in multiple cables and restore the dual-monitor setup that traveling users lose. USB-C docks handle video, power, and network in one connection.
Setup time is a real cost. Deploying a new workstation, installing Revit and AutoCAD, configuring Bluebeam, connecting to your central model server or cloud worksharing environment, and migrating user settings typically takes two to four hours of either IT contractor time or billable staff time. At $100 to $150 per hour for outside help, that adds $200 to $600 per seat before anyone starts modeling.
Aligning hardware spend with project fees and bidding
Workstation budgets should reflect project types, not just headcount. A five person firm doing large institutional work with federated models and consultant coordination needs stronger hardware than a fifteen person firm handling smaller residential projects.
If your typical project fees run $50,000 to $150,000 and require six months of modeling and documentation work, a $3,000 investment in a power-user workstation represents two to six percent of a single project fee. That workstation will serve three to five years and dozens of projects, making the cost per project negligible compared to the delay and rework caused by hardware that cannot keep pace with large linked models during critical coordination phases.
Plan refresh cycles into project fee structures. If you know a workstation lasts four years, the annual depreciation per seat is predictable and can be factored into overhead rates and bid pricing alongside software subscriptions and insurance.
Signs Your Current Hardware No Longer Meets Revit's Requirements

Recognizing when hardware has become the bottleneck requires separating true hardware issues from workflow problems, then planning replacement around project timelines rather than waiting for a machine to fail in the middle of a deadline.
Performance symptoms that point to hardware, not workflow
Slow model performance is often blamed on hardware when the root cause is file hygiene or workset structure. Real hardware limitations show up as consistent patterns across multiple projects and clean files.
If opening a central model takes several minutes even after you've purged unused families and audited the file, or if rotating a 3D view remains choppy despite hiding unneeded categories, the workstation likely lacks the RAM or graphics card memory for the model size. A machine that once handled typical projects smoothly but now struggles with files of the same size has not gotten slower; the firm's typical project has gotten larger.
Watch for warning signs tied to specific components. Frequent "out of memory" errors when synchronizing or opening workshared files point to insufficient RAM. Slow navigation in 3D views or point cloud models with a professional graphics card installed suggests GPU memory limits. Long waits when saving locally or synchronizing to the central model, even with a fast network connection, usually trace to slow local storage rather than the file server.
Hardware issues are consistent across files; workflow issues are file specific. If one model is slow but others of similar size are fine, investigate the file and worksets first. If every model above a certain size is slow, and the same machine used to handle that size without trouble, hardware capacity has been outpaced.
Age and warranty status as replacement triggers
Warranty expiration is a practical planning milestone, not a failure deadline. Most workstations remain functional years past warranty, but the decision to replace should account for support status and the cost of unplanned downtime.
A three to four year old workstation is often still capable for Revit work if it was specced well initially and if project demands have not grown significantly. The risk is not that the machine stops working but that a failure during a submission deadline leaves a seat idle for days while parts are sourced.
Out of warranty machines should be reserved for non-critical roles or backed by a clear replacement budget. A principal who reviews models and marks up sheets can work on older hardware with acceptable performance. A project architect synchronizing to the central model hourly and coordinating with consultants cannot afford multi-day downtime while a motherboard is replaced.
Track warranty expiration dates for the fleet and plan replacements in the fiscal year after warranty ends, not the week after a drive fails. Replacing an aging workstation on your schedule costs less than expedited shipping and premium labor rates when the timing is forced.
Growing model size outpacing an older fleet
The clearest hardware signal is not Revit's published requirements changing but the firm's own project files growing past what the existing fleet was configured to handle.
A workstation specced for 500MB architectural models will struggle with federated models linking structural, MEP and facade consultant files that together approach or exceed several gigabytes in memory. Point cloud files from existing conditions surveys add another layer of demand that older machines were never sized for.
Revit hardware requirements scale with model complexity, not with seat count. A small firm winning larger institutional work may find that workstations purchased for residential projects no longer provide acceptable performance, even though headcount has not changed. The work has outgrown the hardware.
Model size growth is gradual and easy to miss until performance has already degraded. Track typical file sizes and linked model counts over the past few years of projects. If your current project files are consistently 50% larger than what the fleet was purchased to handle, or if you are now routinely working with linked point clouds when you were not before, the workstations are undersized regardless of their age.
Review model sizes before replacement, not after users complain. Comparing active project files to the RAM and GPU memory in the current fleet will show whether you are close to limits or already past them.
Planning replacement before a deadline forces the issue
Reactive replacement during a project deadline creates worse problems than the aging hardware it replaces. Planning refresh cycles around project schedules and fiscal periods keeps replacement decisions controlled.
Schedule workstation replacement during lighter project phases or between major submissions when a seat can afford to be offline for a day of setup and file migration. Replacing hardware the week before a design development submission or a permit filing deadline forces the user to relearn performance characteristics and troubleshoot configuration issues under time pressure.
Build replacement decisions into annual budget planning rather than waiting for a crisis. Set aside capital budget each year to replace the oldest machines in the fleet before they fail, prioritizing seats with the heaviest Revit use and largest models. A two person architectural practice might replace one workstation per year; a fifteen person firm might replace three to four.
Coordinate replacement timing with project pipelines where possible. If a major project is closing out and the next large commission has not yet started, that window is the time to refresh the workstations that will carry the next job. Waiting until the new project is underway and performance is visibly poor turns hardware replacement into a mid-project disruption.
Track which machines are handling which project roles and plan accordingly. The seat running coordination models with six linked disciplines needs replacement priority over a machine used mainly for drafting and sheet production, even if both are the same age.
Working With an IT Partner to Get Workstations Right

Some firms handle CAD BIM workstations planning and purchase on their own once they understand what drives performance in Revit, while others find that an experienced partner saves time and money by coordinating hardware choices with Autodesk licensing, rollout timing, and the realities of how your team actually uses central models and linked files.
When firms can handle this decision alone
You can plan and order workstations without outside help if your firm already has clear answers to three questions. First, do you know which users need rendering and point cloud performance versus those who work mostly in 2D views and sheets? Second, can you match your current projects to a hardware tier, considering the size of your central models, how many consultants link their models into yours, and whether your structural or MEP teams are running coordination sessions? Third, do you have someone internal who can unbox the machines, install Windows updates, join them to your domain if you have one, install Revit and AutoCAD, configure the connection to your central model server or BIM 360 environment, and handle any driver or graphics issues that surface during the first week?
Firms with a technically capable operations manager or an internal IT person often use vendor configuration tools to spec machines based on the guidance in this article, then handle setup and deployment themselves. The practical limit is usually rollout scale rather than technical complexity. Ordering three machines and setting them up over a weekend is manageable; refreshing fifteen seats while coordinating Autodesk subscriptions and making sure everyone can sync to the central model on Monday morning is a different scope.
When outside help pays for itself
An IT partner with AEC experience becomes cost effective when the time your principals and project managers spend researching specs, comparing vendors, and troubleshooting setup problems is worth more than the partner's fee. That break point usually appears when you are buying more than four or five seats at once, when your team is stretched thin and cannot afford downtime during a workstation refresh, or when you need someone who has already dealt with Revit's quirks around graphics drivers, local file cache paths, and worksharing performance.
Partners also help when your firm does not have anyone internal who confidently handles Windows domain setup, network file permissions for your central model folder, or the difference between a mapped drive and a UNC path. Revit synchronization speed depends on how the workstation connects to wherever the central model lives, and a partner who understands both the hardware and the network will configure that piece correctly the first time.
The value goes beyond initial setup. A qualified partner tests that large linked models open without viewport lag, that rendering to the cloud works, that Bluebeam and AutoCAD coexist without plugin conflicts, and that your sheet sets print at the speed you expect. Those checks prevent the common scenario where a firm buys capable hardware but still experiences slow performance because of a misconfigured cache location or a network bottleneck no one thought to test.
Coordinating hardware with software licensing and support
Workstation planning should happen alongside Autodesk subscription management, not after. If you are adding three seats and buying three new machines, your partner can coordinate so the licenses, the hardware, and the user accounts all go live together. That coordination matters more when you are moving from single-user Revit licenses to a named-user model, or when you are adopting BIM 360 and need to make sure the new workstations authenticate correctly and sync reliably to the cloud the first time someone opens a central model.
It also matters when your firm uses Revit, AutoCAD, Bluebeam, rendering plugins, and structural or MEP analysis tools on the same machine. A partner who works with AEC firms regularly knows which software combinations create conflicts, which ones need specific driver versions, and how to stage the installs so nothing breaks. You avoid the situation where someone spends half a day reinstalling graphics drivers because Revit and a rendering engine disagreed about which version to use.
License timing affects hardware budgets directly. If your subscriptions renew in March and you want to refresh workstations in February, a partner can help you time the purchase so you are not paying for both old and new seats during the overlap, and so the team is trained and productive on the new machines before renewal invoices arrive.
How ELMIDA approaches CAD and BIM workstation planning
ELMIDA Solutions starts every workstation engagement by asking what you are building, not how many people work at your firm. A ten person firm working on a large mixed-use project with structural, MEP, and facade consultant models linked in will need stronger hardware than a thirty person firm doing gut renovations and small commercial interiors. We look at your current project list, the size of your central models, how many disciplines link into your coordination model, and whether anyone on your team does rendering or works with point cloud scans from existing conditions surveys.
From there we recommend a two-tier approach for most firms. Modeling seats get higher single-core CPU speed, 64 GB of RAM, and a professional GPU capable of handling complex 3D views and large linked files without lag. Drafting and documentation seats get 32 GB of RAM, a mid-range processor, and a simpler graphics card because those users spend most of their day in 2D views, schedules, and sheet layouts where GPU performance matters far less.
We also configure the storage and network path to your central model as part of the setup. That means a fast NVMe drive for the local cache, testing the connection to your file server or BIM 360 environment, and confirming that sync times stay reasonable when multiple users are working in the same model. We handle driver installs, Windows updates, and the Autodesk software stack so your team opens Revit on day one without waiting for IT tasks that can stretch across a week if handled internally.
Our process includes a post-deployment check two weeks after the new machines go live. We verify that large models are performing as expected, that rendering and cloud coordination workflows work, and that no one is struggling with a misconfigured setting or a plugin that did not install correctly. That follow-up catches issues early, before they turn into frustration or lost billable time.
A Revit workstation is a system-level decision, not a single component choice, and the right setup depends on what the seat does all day. Modeling heavy architectural projects, coordinating linked MEP and structural files, and rendering all push different parts of the workstation.